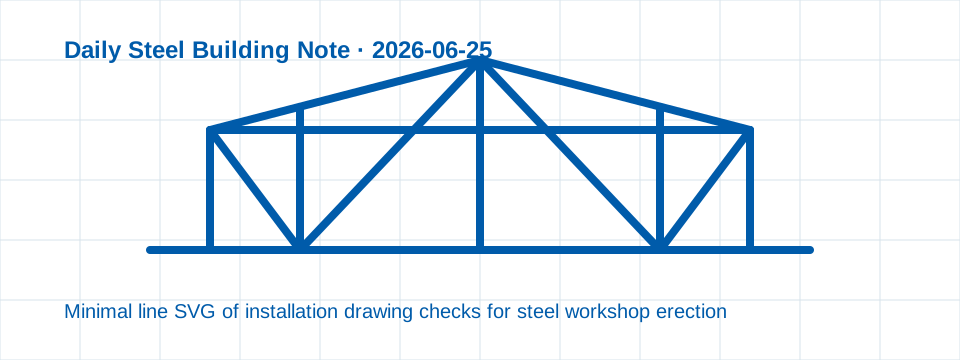
Installation drawings are sometimes treated as paperwork that follows the real decision, but for a steel workshop they are the practical contract between the fabrication shop and the erection crew. The drawings explain where every column, rafter, bracing member, purlin, girt and bolt should go. If the document set is incomplete, the site team may still raise the building, but it will do so by improvising. Improvisation is expensive in an industrial zone where cranes are rented by the day and neighboring tenants expect safe access roads.
The first check is drawing consistency. The general arrangement, anchor bolt plan, foundation reactions and column schedule must use the same grid references and revision numbers. A common error is that the civil team receives an early anchor bolt layout while the steel supplier later adjusts bay spacing to accommodate doors or bracing. Before concrete is poured, the owner should compare dimensions across all sheets and request a written confirmation that the latest drawing has superseded previous versions.
The second check is member identification. Every beam, column, brace and secondary member should have a mark that matches the packing list and erection drawing. Clear marks reduce sorting time when containers arrive. If the workshop includes a mezzanine, canopy, crane runway or office block, those components should be separated in the list so the site supervisor can plan storage and lifting sequence. Confused bundles create handling damage and make it difficult to protect painted surfaces from mud or standing water.
A reliable steel structure workshop supplier will provide connection details that show bolt diameter, grade, quantity and orientation. The site team should not guess whether a high strength bolt is required at a moment connection or whether a standard bolt is acceptable for a purlin cleat. Washers, locking nuts and tightening requirements should be stated where relevant. If welding is required on site, the drawing should define the weld type, length and inspection standard, but many prefab workshops are designed to minimize site welding altogether.
Bracing drawings need careful review because bracing affects both stability and usable space. Cross bracing in wall bays can conflict with doors, windows, louvers, cable trays or future service openings. Roof bracing can conflict with smoke vents or skylights. The owner should check that bracing is shown in plan and elevation, not only in a small detail box. If an opening must be moved, it is better to resolve the conflict during drawing approval than to cut a brace after erection.
Cladding details are also part of the installation package. Roof panel laps, side lap fasteners, ridge caps, corner trims, gutters, downpipes and flashing around framed openings should be shown clearly. Many leaks in steel workshops come from unclear flashing rather than from the main frame. Where insulation is used, the drawings should explain vapor barrier direction, support mesh and treatment around penetrations. In dusty or coastal industrial zones, fastener coating and sealant compatibility should be checked before procurement.
The last review is the erection sequence. The drawings or method statement should identify the first stable bay, temporary bracing needs, crane access, lifting points and safety lines. A workshop frame is light compared with a concrete building, but it is flexible until the bracing and purlins are fixed. Crews should understand when the frame becomes self-supporting and when temporary supports may be removed. By treating installation drawings as a site management tool, the owner reduces delay, protects workers and preserves the quality that was built into the steel package at the factory.
The review team should include the erection contractor whenever possible. Designers and factory engineers understand the steel package, but the contractor knows crane reach, local labor habits, available scaffolding and site access limits. A short constructability meeting can identify whether long members can be turned inside the plot, whether temporary bracing clashes with vehicle routes, and whether the first bay can be stabilized without blocking other trades. These comments are easier to include before the approval stamp is issued.
Quality records should be tied back to the drawings. Material certificates, paint reports, bolt certificates and inspection photos are most useful when they refer to member marks shown on the erection sheets. If a damaged member is found during unloading, the site team can report the exact mark and location instead of sending unclear photos. This traceability supports faster replacement decisions and helps the owner demonstrate that the workshop was erected according to an organized quality system.
After erection, the approved drawing set should not disappear into an office archive. The owner should keep one clean digital copy with as-built notes, inspection records and maintenance photographs. When a wall opening, exhaust fan or small extension is requested later, engineers can review the original bracing and member marks before anyone cuts steel. This habit protects the workshop throughout its service life.
Internal reading: compare this note with yesterday's field note for a different procurement angle.