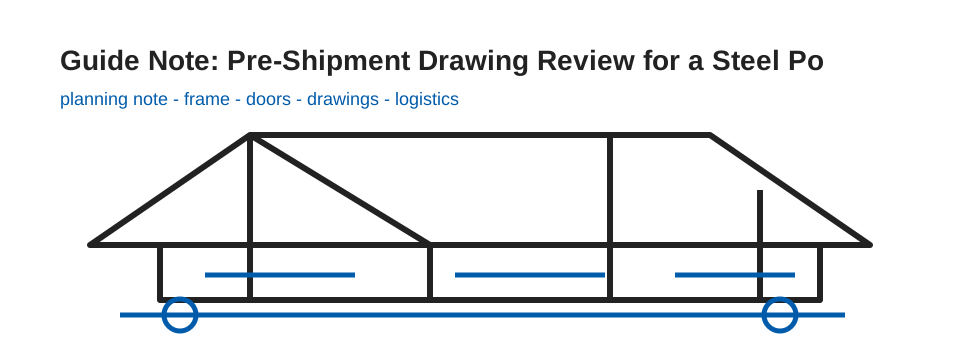
A steel poultry house is a specialized industrial building, even when its frame appears light and repetitive. The structure must protect birds, equipment, workers and biosecurity routines while allowing ventilation, cooling pads, feed lines, drinker lines and manure handling systems to operate without conflict. Before shipment, the buyer should review drawings with the same care used for a warehouse or workshop. The goal is not to redesign the building at the last moment; it is to confirm that the supplied package can be installed cleanly and used as intended.
The first drawing to check is the general arrangement. Confirm overall length, width, eave height, roof slope, column spacing and the position of end walls. Poultry projects often repeat houses across a farm, so a small error in one drawing can multiply across several buildings. The arrangement should show the side service paths, fan end, cooling pad end, personnel doors and any partition zones. If the farm has a strict orientation for sunlight or prevailing wind, the drawing title should not be the only place where direction is mentioned.
Ventilation openings deserve special attention. Exhaust fans, cooling pads, air inlets and ridge vents require framed openings and clear space for equipment maintenance. If wall bracing crosses a fan bank, the site crew may cut steel, weakening the frame and voiding responsibility. Ask the supplier to mark bracing bays clearly and show how openings are reinforced. In hot climates, the structure around cooling pads must also handle water, corrosion and regular cleaning. Details at the bottom of the wall should prevent water from soaking insulation or sitting against steel sheets.
A buyer working with a prefab steel building factory should request a pre-shipment package that includes anchor bolt plan, frame elevations, roof and wall secondary member layouts, cladding schedule, flashing details, bolt list and packing list. These documents allow the farm owner, civil contractor and equipment installer to review the same information before containers are sealed. If the poultry equipment supplier is separate, share the steel drawings early so feed bins, augers, drinker lines and electrical controls do not clash with columns or bracing.
Review rule: any opening larger than a normal personnel door should appear on both the structural drawing and the cladding drawing. If it appears on only one, the interface is not yet controlled.
The second drawing group is the foundation and anchor bolt information. Poultry houses may be built on simple pads, strip footings or slabs with raised curbs. Whatever system is used, anchor bolt locations must be practical for the civil team. The drawings should state bolt diameter, projection, embedment and template requirements. If the building is long, check cumulative dimensions, not only bay dimensions. Small setting-out errors can make the last frame difficult to align, especially when purlins and wall sheets are pre-cut.
Cladding and insulation should be checked for cleaning and animal health. Interior surfaces may need to resist moisture, ammonia and frequent washing. Wall liner panels, vapor barriers and sealed laps can be more important than the cheapest external sheet. Fasteners should be compatible with the coating and environment. At doors, fan frames and service penetrations, flashings need to shed water outward. A poultry house with poor flashing can become a maintenance problem before the first production cycle is complete.
Logistics also matter. Many poultry farms are remote from ports and main cities. Packing lists should group members by building and erection sequence. If several identical houses ship together, each bundle needs clear marks so crews do not mix end-wall parts from different houses. Spare screws, sealant, touch-up paint and a small allowance of extra sheets should be considered because replacing a damaged panel in a remote farm can delay biosecurity closure.
Finally, keep a signed review record. Note the drawing revision, date, open questions and agreed changes. This record protects both buyer and supplier when installation begins. A poultry house succeeds when structure, ventilation equipment, hygiene routines and farm logistics work together. A careful pre-shipment drawing review is a low-cost step that prevents cutting, drilling and improvising on site, where mistakes are slower and far more expensive to correct.
The review should also confirm who answers site questions during erection. A named technical contact, clear revision control and a simple photo-report routine help the farm crew solve small issues before they interrupt the production schedule.
Biosecurity details should be reviewed together with the steel package. Boot rooms, disinfection points, rodent barriers and washable wall junctions may be supplied by others, but the frame and cladding must leave room for them. A clean structural interface helps the farm maintain hygiene instead of relying on sealant and improvisation later.
Related reading: yesterday's steel building field note.